
Open House Sat, Sep 12th 11:00 AM - 01:00 PM
Address
378 Ficklen Place, Canton, GA
Price
$ 1,050,000
Property Attributes
- MLS#10843082
- TypeSingle Family
- Listing Status New
- CountyCherokee
- CityCanton
- NeighborhoodNone - 8.61 Acres
- Zip30114
- StyleRanch, Craftsman, Traditional
- Year Built2024
- Taxes$ 624
- Price$ 1,050,000
- Bedrooms3
- Full Bathrooms2
- Half Bathrooms1
- Sqr Footage2194
- Lot Size8.61 Acres
Data Source:
Georgia MLS (GAMLS)
Property Description
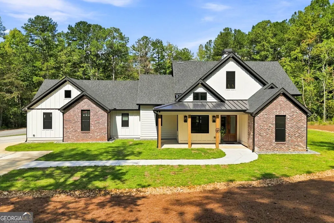
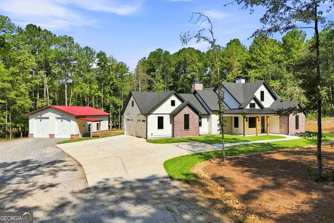
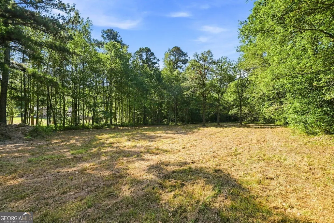
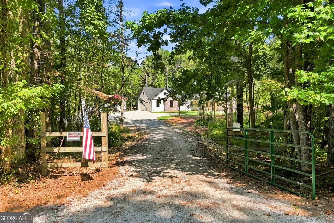
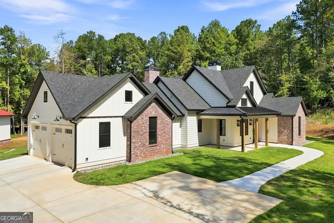
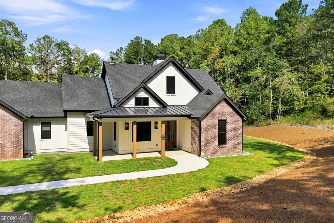
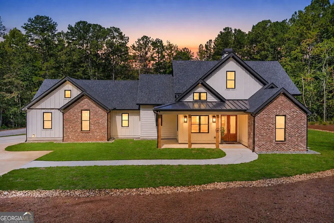
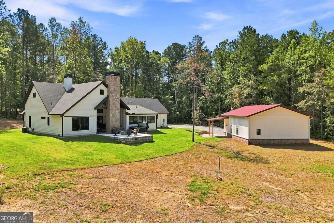
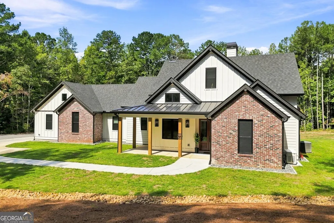
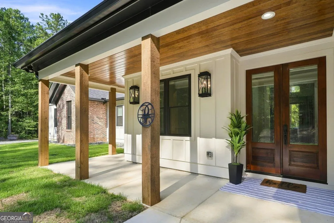
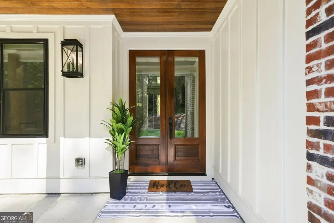
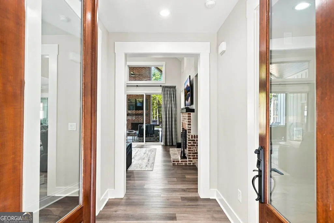
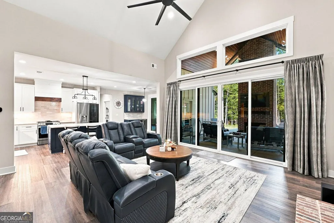
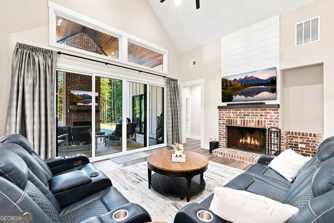
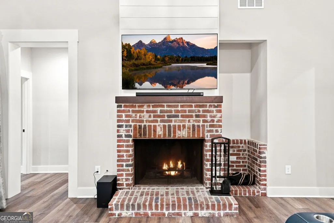
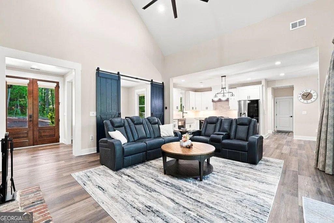
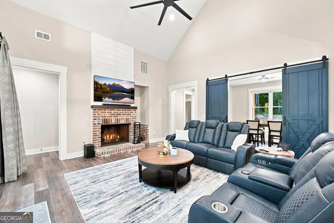
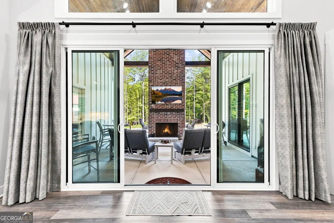
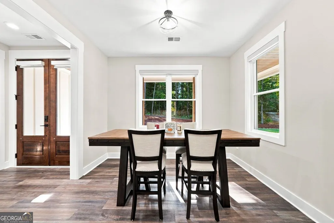
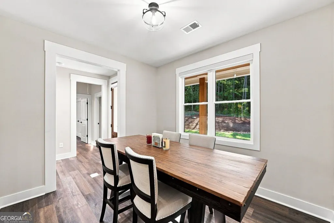
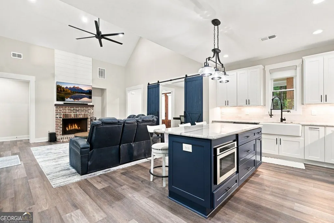
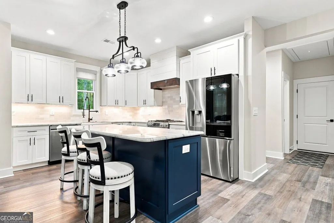
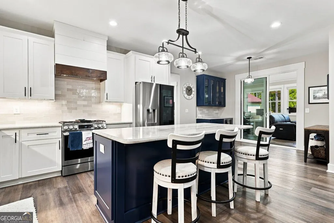
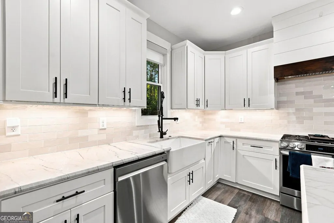
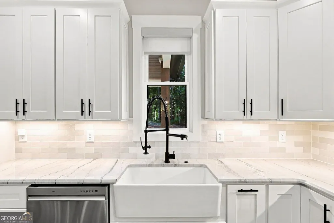
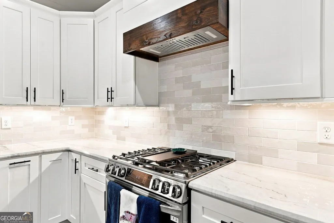
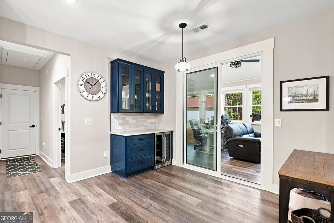
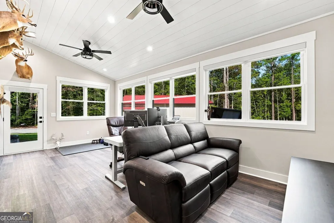
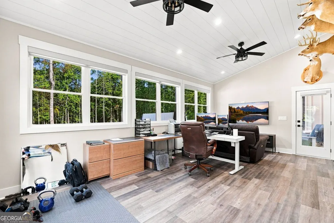
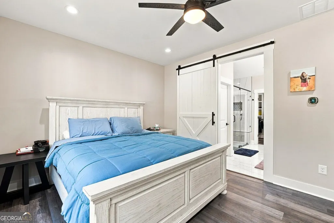
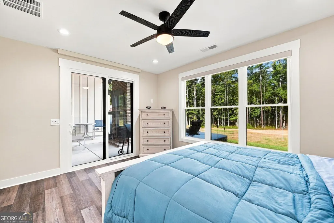
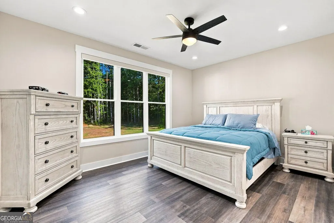
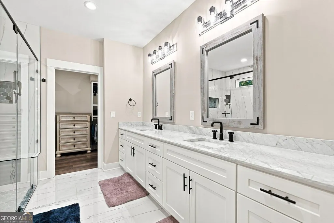
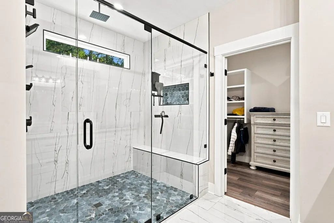
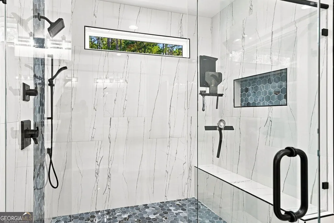
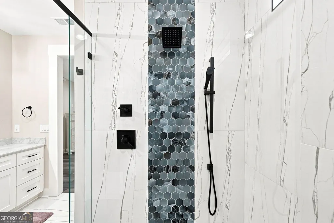
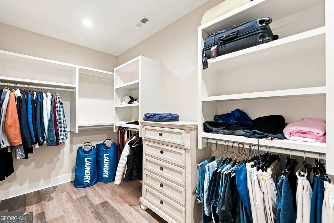
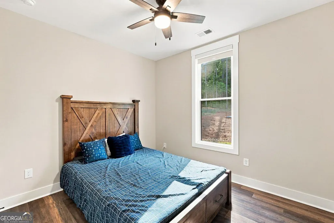
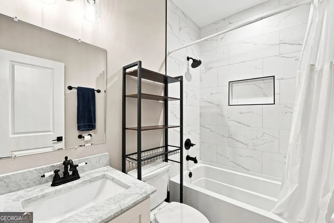
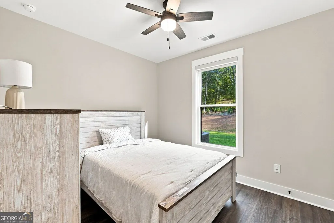
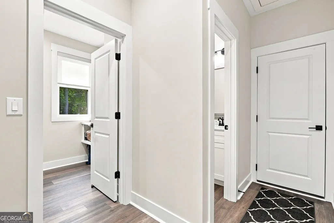
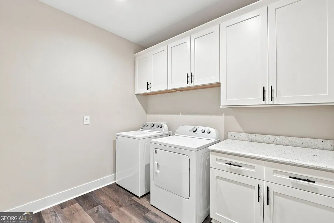
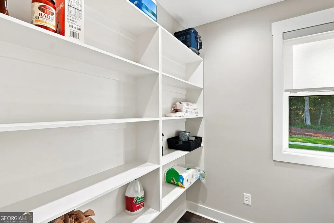
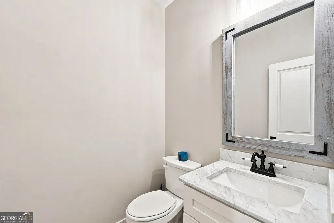
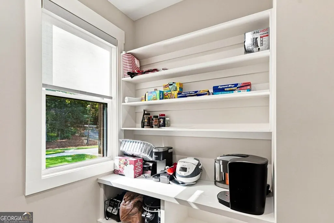
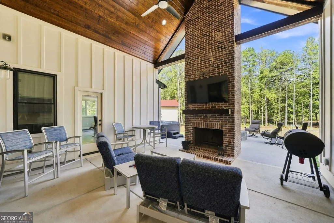
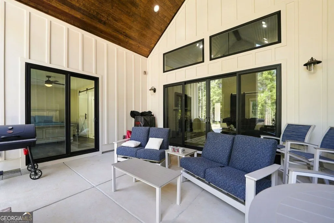
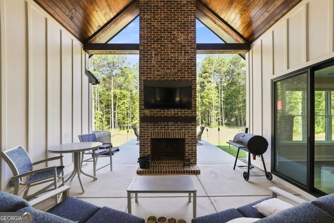
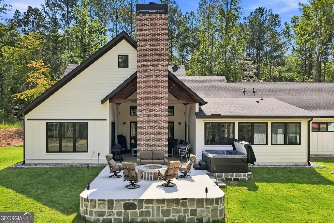
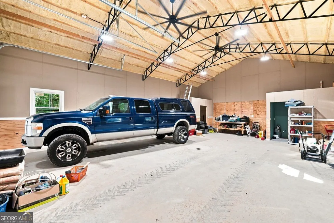
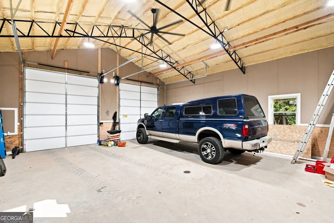
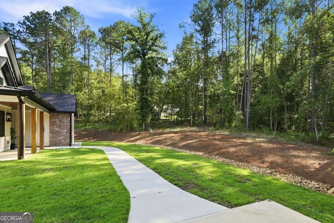
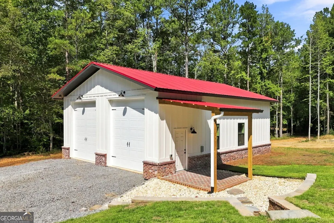
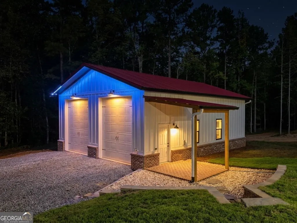
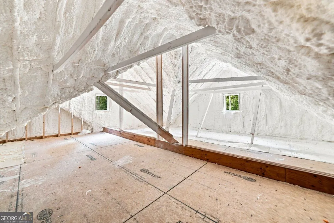
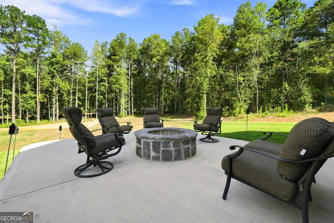
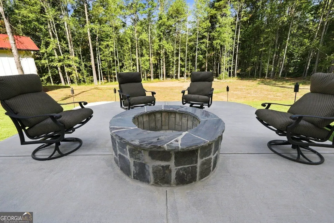
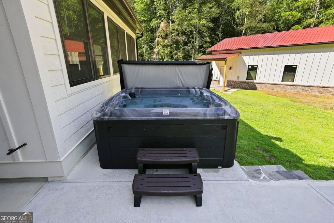
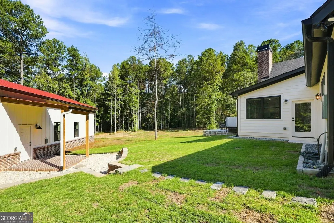
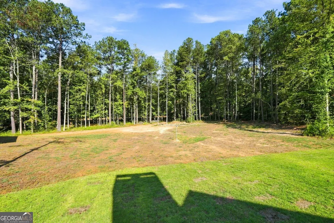
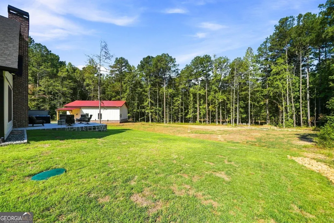
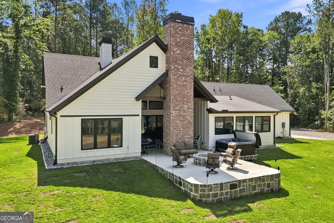
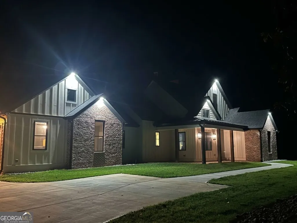
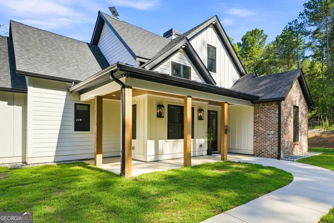
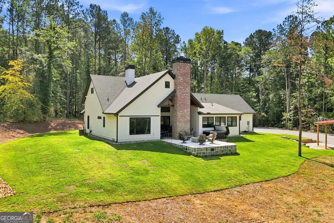
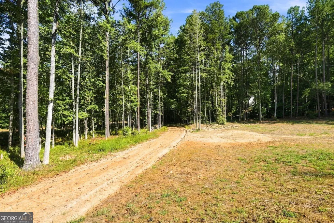
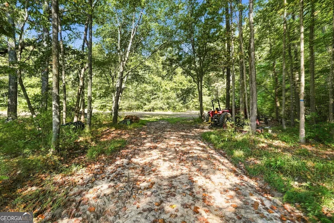
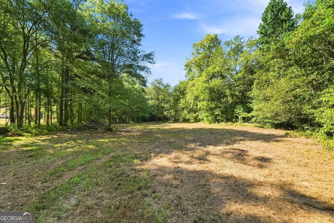
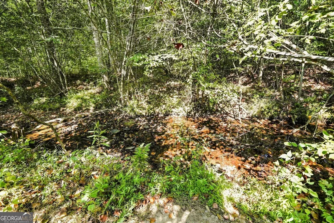
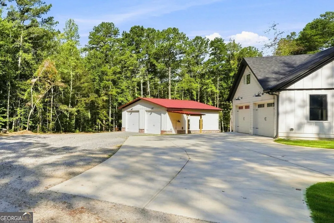
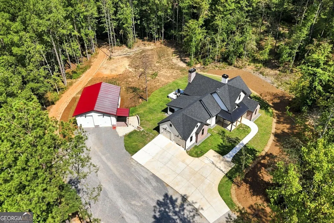
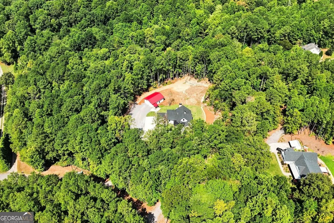
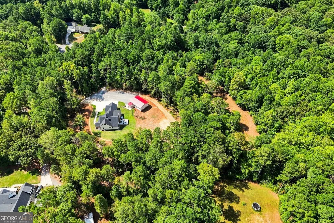
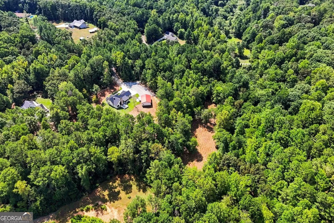
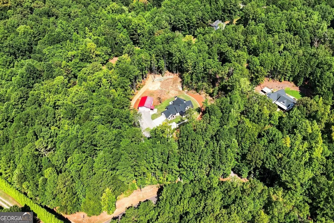
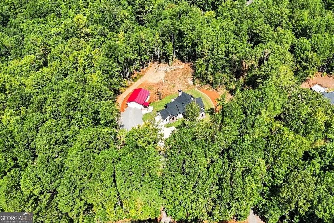
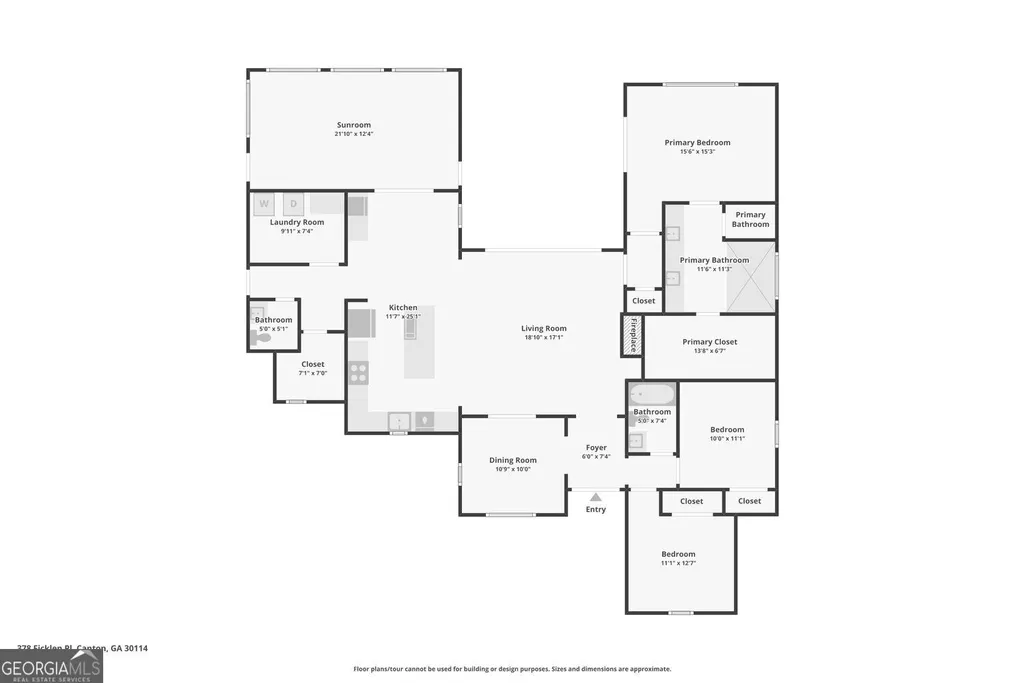
Custom-built in 2024 and set on 8.61 acres with no homeowners association, this move-in ready ranch stands out for its thoughtful single-level layout, usable land, and exceptional garage and workshop setup. The main living areas center around an open floor plan connecting the kitchen and living room, while the dining room remains a defined space just off the foyer. The kitchen features a large island, stainless steel appliances, extensive cabinet and counter space, and a walk-in pantry with custom built-ins. A separate laundry room adds even more cabinetry and storage, and the oversized sunroom gives you another flexible space for dining, entertaining, or simply enjoying the wooded setting. The primary suite is privately positioned on one side of the home and includes a large walk-in closet with built-ins, a double vanity, and a glass-enclosed shower. Direct access from the primary suite to the rear patio puts the outdoor living area just steps away. Two additional bedrooms and nearby bath space complete the ranch layout. Out back, the covered patio is anchored by a full-height brick fireplace and opens to a separate firepit and hot tub area. The 8.61-acre property also includes a creek, a small pasture area, RV parking, and plenty of room for outdoor use. Parking and workspace are a major highlight. The home has an attached two-car garage, plus a completely separate detached two-car garage with a full workshop. Spray foam insulation, a tankless water heater, covered front porch, and termite bond add even more practical value. Priced below appraisal!
| Elementary School | Middle School | High School |
|---|---|---|
| Knox Elementary School | Teasley Middle School | Cherokee High School |
| Price History | |
|---|---|
| 9/10/2026 | Listed $1,050,000 |
General Features
| Sewer | Septic Tank |
|---|---|
| Heating | Forced Air,Heat Pump,Propane |
| Cooling | Central Air,Attic Fan,Ceiling Fan(s) |
| Utilities | Cable Available,Electricity Available,Phone Available,Water Available,Propane,High Speed Internet,Other |
| Roof | Composition,Metal |
| Appliances | Dishwasher,Gas Water Heater,Microwave,Tankless Water Heater |
| Association Fee Includes | None |
| Patio/Porch Features | Patio,Deck,Porch |
| Architectural Style | Ranch,Craftsman,Traditional |
| Security Features | Smoke Detector(s) |
| Construction Materials | Brick,Concrete |
| Year Built | 2024 |
| Electric | 220 Volts,Generator |
| Levels | One |
| Property Subtype | Single Family Residence |
| Tax Year | 2025 |
| Community Features | None |
| Accessibility | Accessible Entrance,Accessible Hallway(s),Accessible Kitchen |
| County | Cherokee |
| New Construction | false |
| Property Type | Residential |
| HOA | false |
| Attached Garage | true |
| Energy Efficient | Appliances,Insulation,Thermostat,Water Heater,Windows |
| Subdivision Name | None - 8.61 Acres |
| Garage Y/N | true |
| Other Structures | Garage(s),Workshop,Second Garage |
| Full Baths | 2 |
| Status | New |
| Directions | North on I-575, Take exit 16 for GA-20 W/GA-140; Left onto GA-20 W, Right to stay on GA-20 W, go 6.9 miles to onto Ficklen Church Way, Right onto Ficklen Pl. Home is on the Right. |
| High School | Cherokee |
| City | Canton |
| Lot Size Units | Acres |
| Lot Size Square Feet | 375051.6 |
| Carport Y/N | false |
| Elementary School | Knox |
| Property Attached Y/N | false |
| Land Lease Y/N | false |
| Tax Annual Amount | 624 |
| Home Warranty Y/N | false |
| Middle/Junior High School | Teasley |
| Property Condition | Resale |
| Virtual Tour | https://listings.cdhomephoto.com/videos/01a07216-c0f4-7395-bd65-77e58f450790 |
| Structure Type | House |
| Building Area Units | Square Feet |
| Living Area Units | Square Feet |
| Standard Status | Active |
Interior Features
| Interior Amenities | Beamed Ceilings,Double Vanity,Sauna,Walk-In Closet(s),High Ceilings,Master On Main Level |
|---|---|
| Basement | None |
| Flooring | Other |
| Total Fireplaces | 2 |
| Fireplace Features | Factory Built,Outside,Family Room |
| Common Walls | No Common Walls |
| Air Conditioning Y/N | true |
| Heating Y/N | true |
| Window Features | Window Treatments,Double Pane Windows |
| Fireplace Y/N | true |
| Above Grade Finished Area | 2194 |
| Half Baths | 1 |
| Laundry Features | Other |
| Total Bedrooms | 3 |
| Main Level Bedrooms | 3 |
| Main Level Bathrooms | 2 |
| Below Grade Finished Area Unit Type | Square Feet |
| LivingAreaSource | Appraiser |
| Above Grade Finished Area Unit Type | Square Feet |
| Kitchen Features | Kitchen Island,Breakfast Bar,Walk-in Pantry,Solid Surface Counters |
| Total Baths | 3 |
| Dining Room Features | Seats 12+,Separate Room |
Exterior Features
| Exterior Amenities | Garden |
|---|---|
| Vegetation | Partially Wooded,Grassed |
| Parking Features | Garage,Storage,Attached,Detached,Kitchen Level,RV Access/Parking,Boat,Garage Door Opener |
| Lot Features | Level,Private |
| Water Source | Public |
| Total Parking | 6 |
| Lot Size Area | 8.61 |
| Foundation Details | Slab |
| Building Area Total | 2194 |
| Lot Size Acres | 8.61 |
| Lot Size Source | Owner |
Amenities
- Foreclosure
- Views
- Short Sale
- New Construction
- Adult 55+
- Lease To Own
- No HOA Fees
- Furnished
- Primary On Main
- Air Conditioning
- Seller Finance
- Green
- Fixer Upper
- Horse
- Golf
- Fireplace
- Deck
- Garage
- Basement
- Pool
Property vs Single Family Average in 30114
Price
Taxes
Year Built

 ©2026 Georgia Multiple Listing Service All information deemed reliable but not guaranteed. All properties are subject to prior sale, change or withdrawal. Neither listing broker(s) or information provider(s) shall be responsible for any typographical errors, misinformation, misprints and shall be held totally harmless. Listing(s) information is provided for consumer's personal, non-commercial use and may not be used for any purpose other than to identify prospective properties consumers may
 Northeast Georgia Board of REALTORS® All information deemed reliable but not guaranteed. All properties are subject to prior sale, change or withdrawal. Neither listing broker(s) or information provider(s) shall be responsible for any typographical errors, misinformation, misprints and shall be held totally harmless. Listing(s) information is provided for consumer's personal, non-commercial use and may not be used for any purpose other than to identify prospective properties consumers may be
